Leave a Message

Thank you for your message. We will be in touch with you shortly.

1565 Via Leon
1565 Via Leon
1565 Via Leon
1565 Via Leon
1565 Via Leon
1565 Via Leon
1565 Via Leon
1565 Via Leon
1565 Via Leon
1565 Via Leon
1565 Via Leon
1565 Via Leon
1565 Via Leon
1565 Via Leon
1565 Via Leon
1565 Via Leon
1565 Via Leon
1565 Via Leon
1565 Via Leon
1565 Via Leon
1565 Via Leon
1565 Via Leon
1565 Via Leon
1565 Via Leon
1565 Via Leon
1565 Via Leon
1565 Via Leon
1565 Via Leon
1565 Via Leon
1565 Via Leon
1565 Via Leon
1565 Via Leon
1565 Via Leon
1565 Via Leon
1565 Via Leon
1565 Via Leon
1565 Via Leon
1565 Via Leon
1565 Via Leon
1565 Via Leon
1565 Via Leon
1565 Via Leon
1565 Via Leon
1565 Via Leon
1565 Via Leon
1565 Via Leon
1565 Via Leon
1565 Via Leon
1565 Via Leon
1565 Via Leon
1565 Via Leon
1565 Via Leon
1565 Via Leon
1565 Via Leon
1565 Via Leon
1565 Via Leon
1565 Via Leon
1565 Via Leon
1565 Via Leon
1565 Via Leon
1565 Via Leon
1565 Via Leon
1565 Via Leon
1565 Via Leon
1565 Via Leon
1565 Via Leon
1565 Via Leon
1565 Via Leon
1565 Via Leon
1565 Via Leon
1565 Via Leon
1565 Via Leon
1565 Via Leon
SEE ALL PHOTOS
1565 Via Leon
1565 Via Leon
1565 Via Leon
1565 Via Leon
1565 Via Leon
1565 Via Leon
1565 Via Leon
1565 Via Leon
1565 Via Leon
1565 Via Leon
1565 Via Leon
1565 Via Leon
1565 Via Leon
1565 Via Leon
1565 Via Leon
1565 Via Leon
1565 Via Leon
1565 Via Leon
1565 Via Leon
1565 Via Leon
1565 Via Leon
1565 Via Leon
1565 Via Leon
1565 Via Leon
1565 Via Leon
1565 Via Leon
1565 Via Leon
1565 Via Leon
1565 Via Leon
1565 Via Leon
1565 Via Leon
1565 Via Leon
1565 Via Leon
1565 Via Leon
1565 Via Leon
1565 Via Leon
1565 Via Leon
1565 Via Leon
1565 Via Leon
1565 Via Leon
1565 Via Leon
1565 Via Leon
1565 Via Leon
1565 Via Leon
1565 Via Leon
1565 Via Leon
1565 Via Leon
1565 Via Leon
1565 Via Leon
1565 Via Leon
1565 Via Leon
1565 Via Leon
1565 Via Leon
1565 Via Leon
1565 Via Leon
1565 Via Leon
1565 Via Leon
1565 Via Leon
1565 Via Leon
1565 Via Leon
1565 Via Leon
1565 Via Leon
1565 Via Leon
1565 Via Leon
1565 Via Leon
1565 Via Leon
1565 Via Leon
1565 Via Leon
1565 Via Leon
1565 Via Leon
1565 Via Leon
1565 Via Leon
1565 Via Leon
Listed by Joseph Nuzzolo CA DRE# 01853418 with Thompson Team Real Estate, Inc. 310-922-2229
For Sale

1565 Via Leon

1565 Via Leon, Palos Verdes Estates, CA 90274

$8,799,999
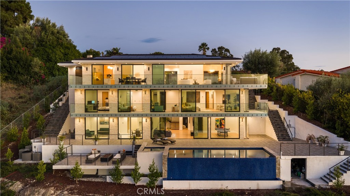
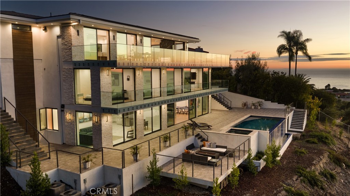
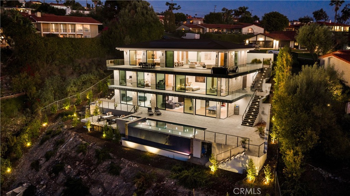
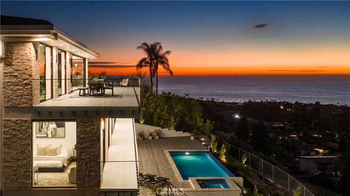
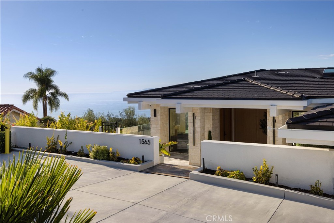
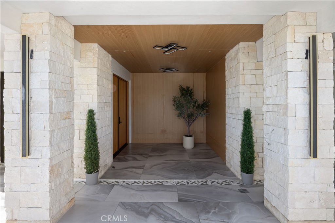
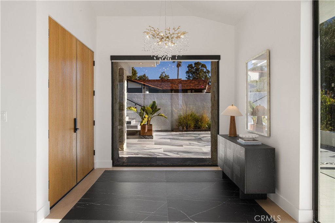
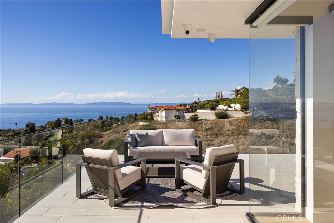
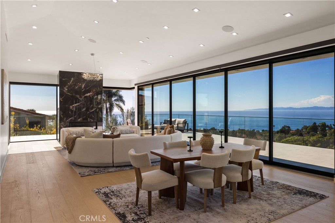
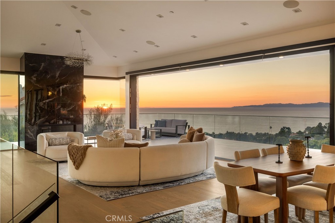
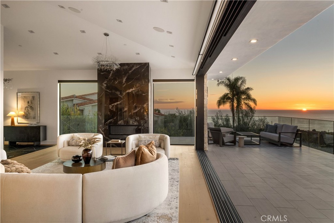
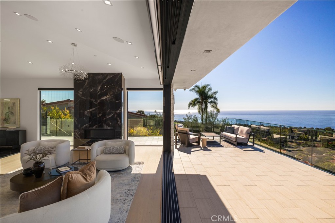
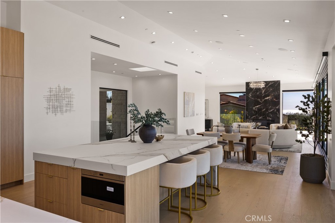
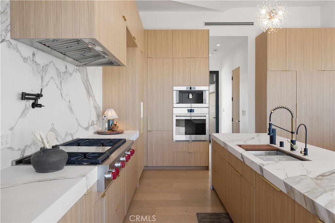
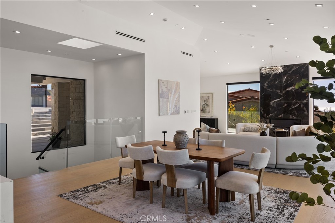
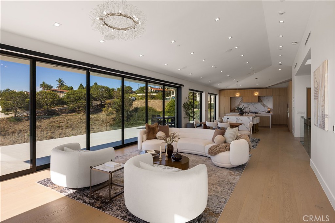
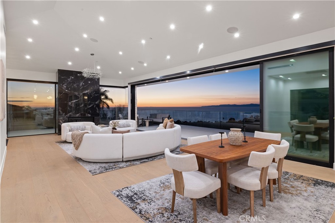
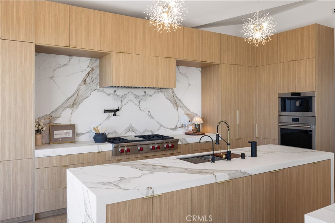
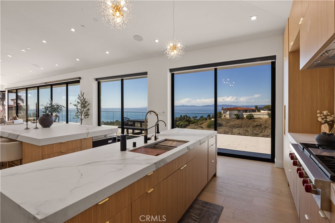
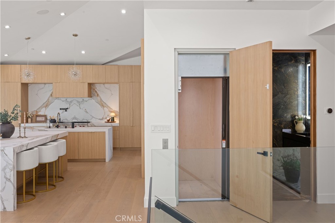
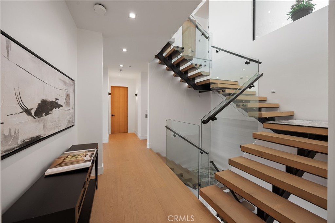
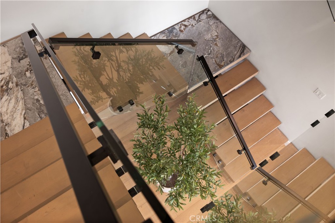
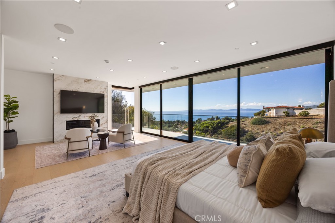
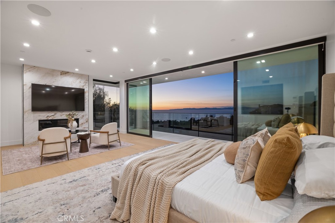
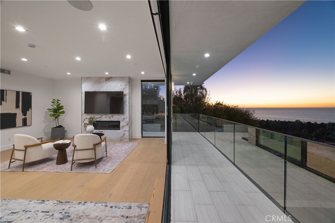
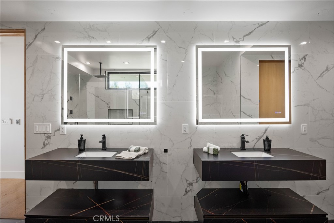
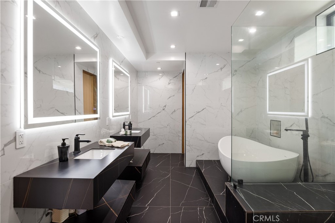
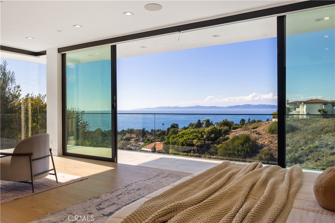
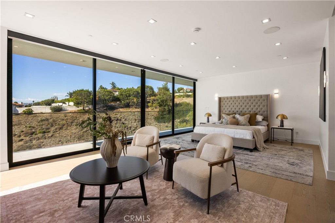
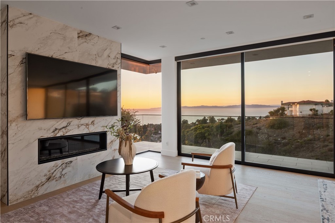
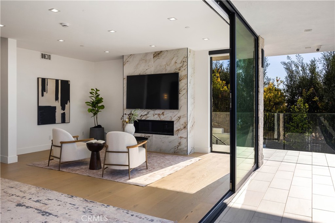
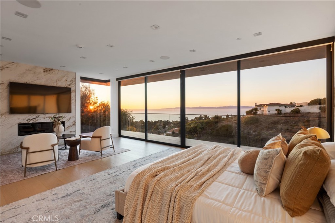
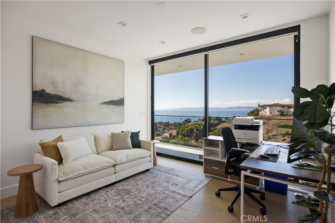
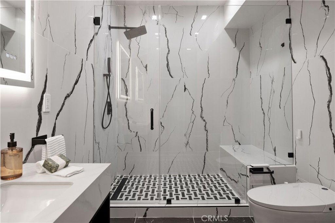
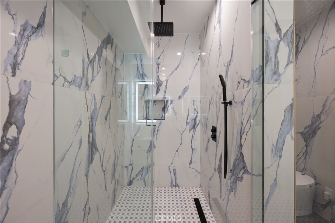
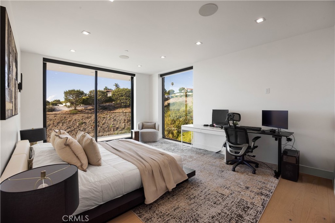
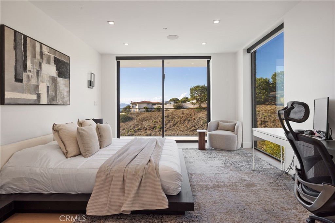
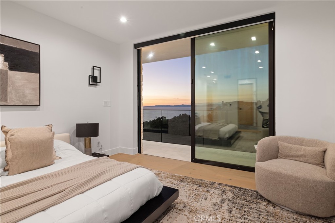
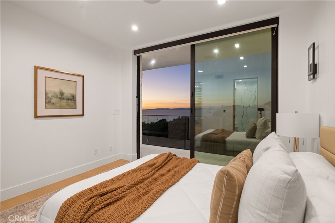
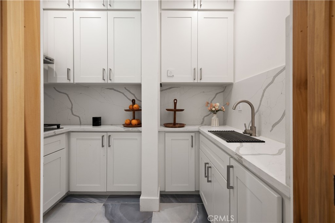
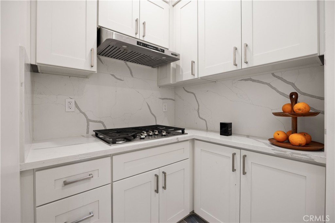
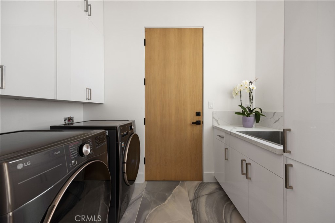
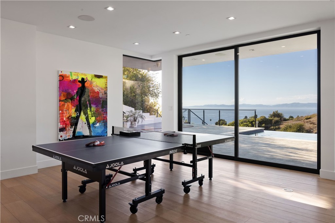
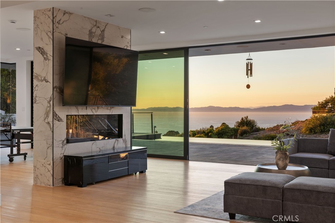
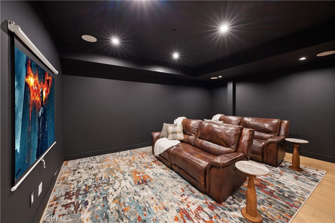
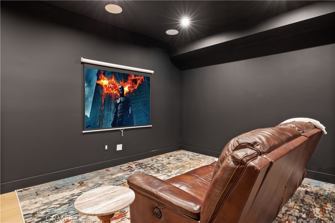
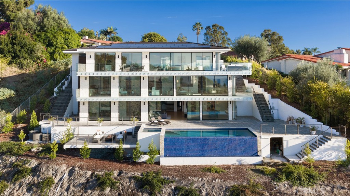
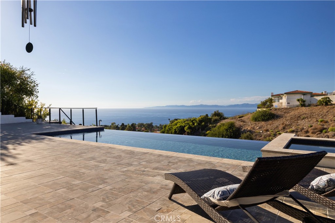
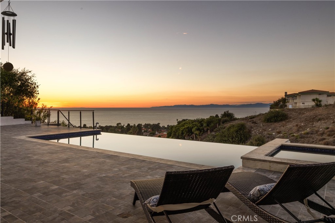
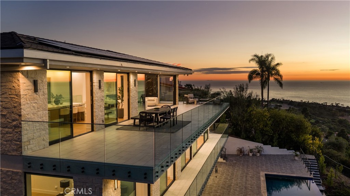
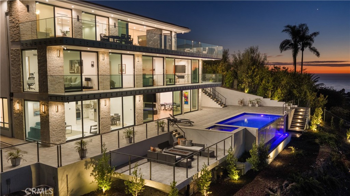
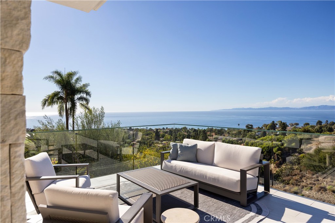
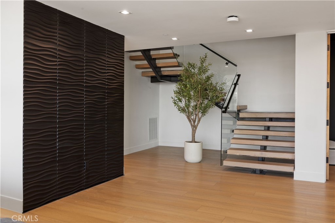
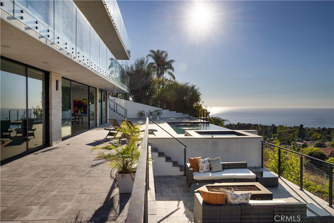
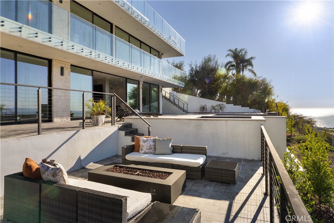
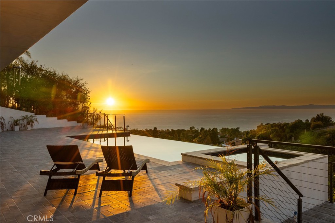
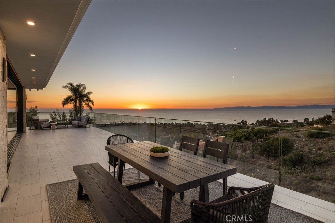
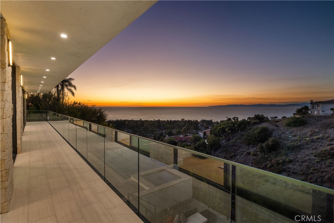
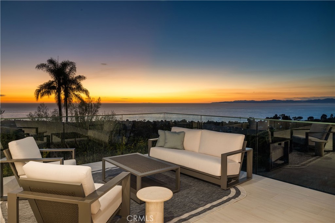
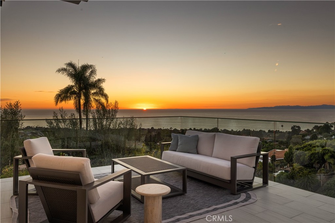
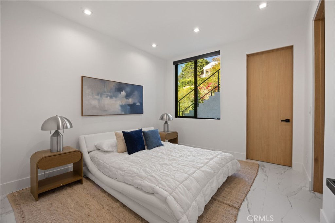
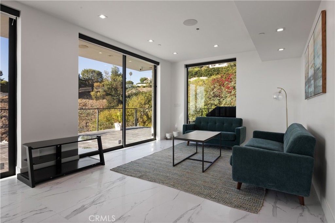
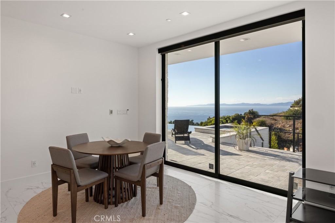
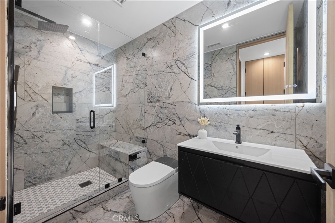
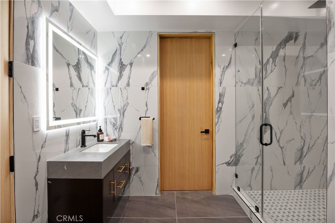
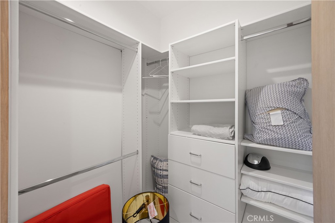
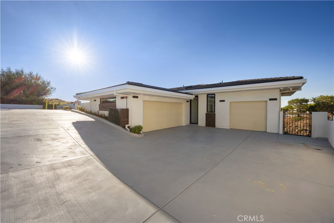
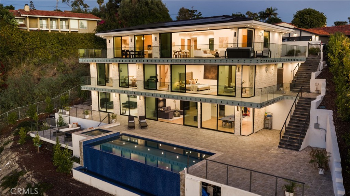
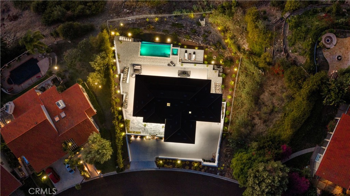
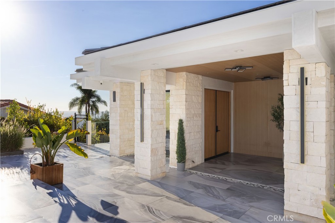
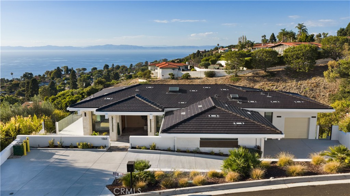
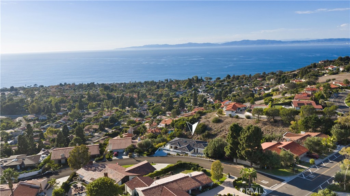
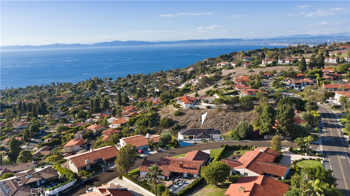
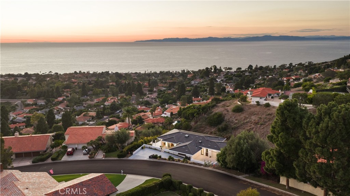
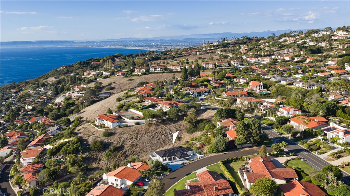
Perched on a coveted hilltop setting with panoramic ocean and sunset views, this three level estate connected by a private elevator delivers uncompromising luxury throughout. The gourmet chef's kitchen features premium Wolf/Subzero appliances, Italian porcelain countertops, European style flat panel oak cabinetry, a large buffet style island, walk in pantry, and separate full butler's/auxiliary kitchen, complemented by full house white oak flooring and formal and casual dining areas that flow into an indoor/outdoor entertaining configuration. Entertainment amenities include an approximately 325 sq. ft. home theater, Bang & Olufsen whole home audio with smartphone control, pre wired surround sound, a recreation/game room, multiple fireplaces, large entertainment decks, and a 26 kW solar system. Outdoors, enjoy a PebbleTec heated in ground pool and spa with an ocean facing pool deck, outdoor firepit, multiple balconies and terraces, and beautifully landscaped grounds with a full sprinkler system. The ocean view primary suite offers a large walk in closet and private balcony, while an approximately 185 sq. ft. walk in closet/server room adds rare functionality; an attached ADU with its own full kitchen and separate lower level access provides flexible guest or multigenerational living, with the option to connect to the main house. Additional highlights include a basement/storage area, utility room, and dedicated laundry room. Exceptional engineering underpins the estate, with 13 caissons (3 ft. diameter, 46 ft. deep) securing the hillside, 38 additional caissons beneath the deck and pool area, over $2 million invested in concrete work, and a European imported (NHD) tile roof, a truly rare offering of luxury and lasting integrity.

5
beds

7
baths

6,165 Sq.Ft. LIVING AREA

0.39 Acres lot

Joe Nuzzolo

Joe Nuzzolo

Darryll Hamilton

Darryll Hamilton

Features & Amenities

Interior

  • total bedrooms5
  • Total bathrooms7
  • full bathrooms5
  • three quarter bathroom1
  • half bathroom1
  • Laundry room Laundry Room
  • Flooring Wood
  • Fireplace Living Room, Primary Bedroom, Outside
  • APPLIANCES 6 Burner Stove, Built-In Range, Dishwasher, Microwave, Refrigerator, Dryer, Washer
  • other interior Features Breakfast Bar, Balcony, Eat-in Kitchen, Elevator, High Ceilings, Intercom, Open Floorplan, Recessed Lighting, Storage, Walk-In Pantry, Walk-In Closet(s)

Area & Lot

  • Status For Sale
  • Living Area6,165 Sq.Ft.
  • Lot Area0.39 Acres
  • MLS® IDSB26200995
  • TypeResidential
  • YEAR BUILT2024
  • NeighborhoodPalos Verdes Estates
  • Architecture StylesModern
  • View DescriptionCoastline, Canyon, Mountain(s), Ocean, Panoramic, Pool, Trees/Woods, Water
  • High SchoolPeninsula
  • School DistrictPalos Verdes Peninsula Unified

Exterior

  • STORIES3
  • Garage Space3.0
  • water SourcePublic
  • utilitiesElectricity Connected, Natural Gas Connected, Sewer Connected, Water Connected
  • PoolInfinity, In Ground, Private
  • lot features2-5 Units/Acre, Sloped Down, Sprinkler System
  • parkingDoor-Multi, Driveway Down Slope From Street, Direct Access, Driveway, Garage Faces Front, Garage, Paved, Garage Faces Side
  • HEAT TYPECentral, Fireplace(s)
  • AIR CONDITIONINGCentral Air
  • sewerPublic Sewer
  • Disability FeaturesNone
  • security FeaturesCarbon Monoxide Detector(s), Fire Detection System, Fire Sprinkler System, Smoke Detector(s)

Financial

  • Sales Price$8,799,999
image

Schedule a Showing

We would love to show you our beautiful property. Please select your preferred date and time below. An agent will be in touch shortly to confirm your appointment.

Schedule a Showing

We would love to show you our beautiful property. Please select your preferred date and time below. An agent will be in touch shortly to confirm your appointment.

Thank you for your interest in 1565 Via Leon, Palos Verdes Estates, CA 90274. We are reviewing your request and will be in touch shortly!

Mortgage Calculator

Estimate your monthly mortgage payment, including the principal and interest, property taxes, and HOA. Adjust the values to generate a more accurate rate.

All estimates are provided for informational purposes only. Actual amounts may vary.
$0,000 Your Payment 20 15 65
$0,000 Your Payment

Palos Verdes Estates

Explore

Experience a Higher Level of Real Estate Representation

With strategic insight, collaborative support, and a client-first mindset, Thompson Team Real Estate Inc. is dedicated to helping you achieve exceptional results.

Follow Us on Instagram