Leave a Message

Thank you for your message. We will be in touch with you shortly.

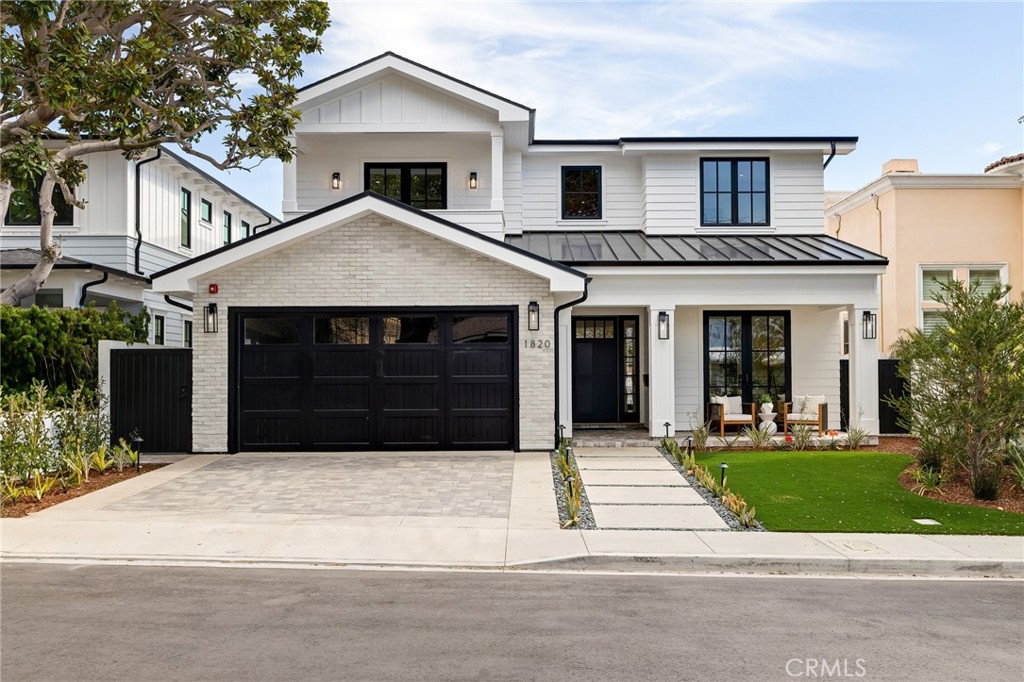
1820 9th Street
Bought with Edward Kaminsky with eXp Realty of California, Inc and Listed by Joseph Nuzzolo CA DRE# 01853418 with Thompson Team Real Estate, Inc. 310-922-2229
Sold

1820 9th Street

1820 9th Street, Manhattan Beach, CA 90266

$4,998,000
This newly constructed masterpiece in Manhattan Beach offers 6 bedrooms, 6.5 bathrooms, and a dedicated office across 4,666 square feet of luxurious living space on a 7,500-square-foot lot. Designed with an open floor plan, this home is perfect for modern living, featuring a chef's kitchen with quartz countertops, a bar top, a spacious island that opens to the living room, and a high-end Thermador appliance package, including a wine fridge and ice maker. A walk-in pantry with a wine wall adds both style and functionality. The primary suite is a true retreat, boasting a soaking tub and a private balcony, while the large sliding glass door in the living room creates seamless indoor-outdoor living, leading to an expansive backyard with a turf putting green. Additional highlights include a dry bar, recessed lighting throughout, fireplaces in both the living room and outdoor patio, an individual laundry room, and a 3-car garage. Located just minutes from award-winning Mira Costa High School, this home is a rare blend of elegance, comfort, and convenience in the heart of Manhattan Beach.
6
beds

7
baths

4,666 Sq.Ft. LIVING AREA

7,500 Sq.Ft. lot

Features & Amenities

Interior

  • total bedrooms6
  • Total bathrooms7
  • full bathrooms6
  • half bathroom1
  • Laundry room Washer Hookup, Electric Dryer Hookup, Gas Dryer Hookup, Upper Level
  • Flooring Wood
  • Fireplace Decorative, Gas, Living Room, Outside
  • APPLIANCES 6 Burner Stove, Barbecue, Convection Oven, Coal Water Heater, Double Oven, ENERGY STAR Qualified Appliances, ENERGY STAR Qualified Water Heater, Electric Oven, Free-Standing Range, Freezer, Gas Cooktop, Disposal, Gas Range, High Efficiency Water Heater, Hot Water Circulator, Ice Maker, Microwave, Refrigerator, Range Hood, Self Cleaning Oven, Tankless Water Heater
  • other interior Features Breakfast Bar, Block Walls, Separate/Formal Dining Room, High Ceilings, In-Law Floorplan, Open Floorplan, Pantry, Paneling/Wainscoting, Quartz Counters, Stone Counters, Recessed Lighting, Wired for Data, Wired for Sound, Primary Suite

Area & Lot

  • Status Sold
  • Date Sold May 18, 2026
  • Living Area4,666 Sq.Ft.
  • Lot Area7,500 Sq.Ft.
  • MLS® IDSB26052066
  • TypeResidential
  • YEAR BUILT2025
  • NeighborhoodManhattan Beach
  • Architecture StylesCraftsman, Custom, Modern
  • View DescriptionNone
  • High SchoolMira Costa
  • School DistrictManhattan Unified

Exterior

  • STORIES2
  • Garage Space2.0
  • water SourcePublic
  • utilitiesCable Available, Cable Connected, Electricity Connected, Natural Gas Available, Natural Gas Connected, Phone Available, Phone Connected, Sewer Connected, Water Connected
  • PoolNone
  • roofAsphalt
  • lot features0-1 Unit/Acre, Lawn, Landscaped, Level, Rectangular Lot, Street Level, Sloped Up
  • parkingDoor-Multi, Garage Faces Front, Garage, Garage Door Opener, Oversized, One Space
  • HEAT TYPECentral, Heat Pump, Zoned
  • AIR CONDITIONINGCentral Air, Zoned
  • sewerPublic Sewer
  • SubstructureSlab
  • Disability FeaturesAccessible Doors
  • security FeaturesPrewired, Security System, Carbon Monoxide Detector(s), Fire Detection System, Fire Rated Drywall, Smoke Detector(s), Security Lights
  • other exterior FeaturesLighting

Financial

  • Sales Price$4,998,000
View Virtual Tour

Manhattan Beach

Explore

Experience a Higher Level of Real Estate Representation

With strategic insight, collaborative support, and a client-first mindset, Thompson Team Real Estate Inc. is dedicated to helping you achieve exceptional results.

Follow Us on Instagram